Main Entrance Doors for Villas and Projects in Oman
ART Windows manufactures and installs custom main entrance doors for villas and building projects across Oman. Each entrance is specified around the actual opening and project requirements, with custom sizing available across the current Main Entrance range.
Where required, site measurement can be arranged to confirm the opening before the final door specification moves to fabrication.
How the Main Entrance Opening Shapes the Door Configuration
The width, height and overall proportions of the opening influence how the complete main entrance can be arranged, not only the dimensions used for fabrication. A wider, taller or differently proportioned entrance may require a different configuration depending on the selected product.
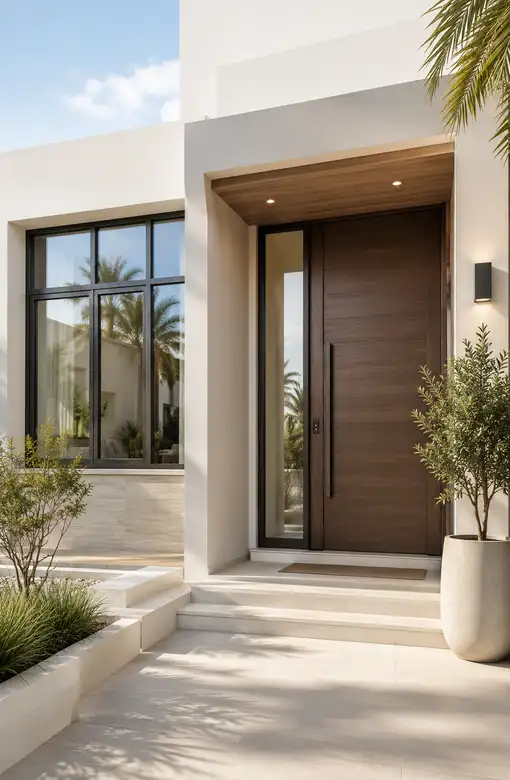
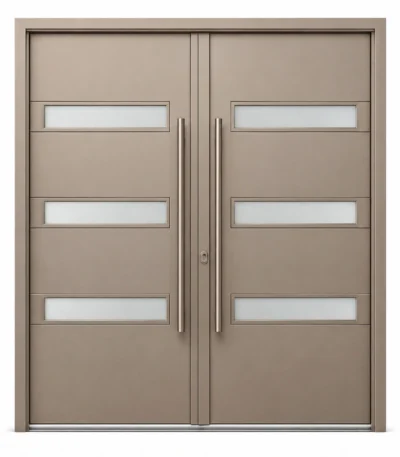
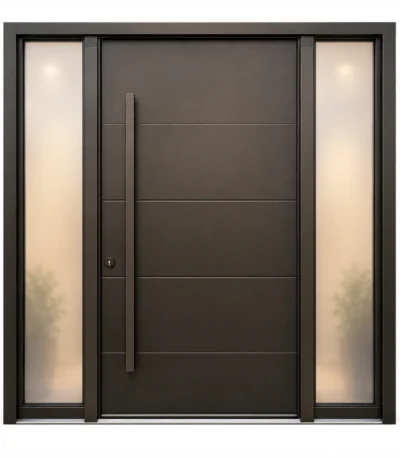
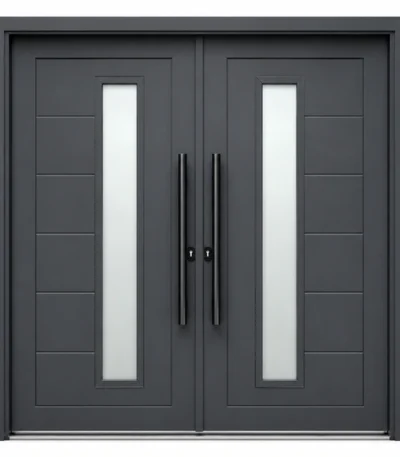
Material alone does not define the final result. Current ART Windows Main Entrance products include both glazed and solid or cladding-based configurations, showing that doors using the same base material can still differ significantly in composition. Glazing, leaf arrangement and other configuration details should therefore be confirmed for the selected product.
The chosen configuration also needs to work with the principal route into the property and the available space around the entrance. Opening proportions, operation and access should be considered together before the final specification is approved.
Coordinating the Main Entrance with the Façade
Because the main entrance forms part of the building façade, the door should be considered together with the complete opening and its surrounding finishes. Opening proportions, the relationship between solid and glazed areas where applicable, frame details and the selected finish can all affect how the entrance fits within the elevation.
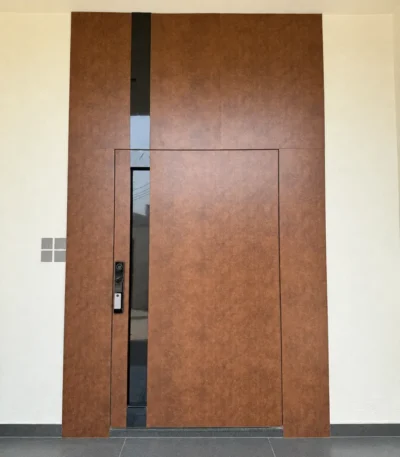
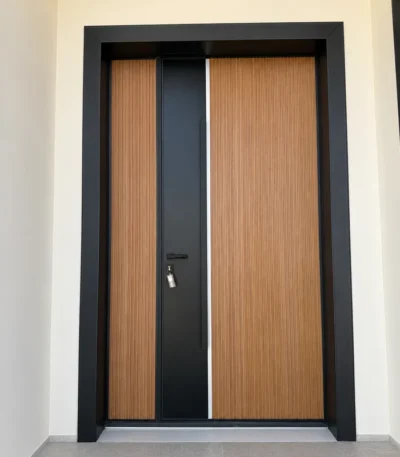
This is especially relevant for cladding-based designs, where panel proportions and surface treatment form part of the overall entrance composition. A reference image can help communicate a preferred direction, but it should be reviewed alongside the actual entrance, its dimensions and drawings where available. The same visual reference may require a different proportion or configuration when adapted to another property.
Main Entrance Door Materials, Systems and Finishes
The current ART Windows Main Entrance range includes aluminium and UPVC products, with thermal break aluminium available in selected Main Entrance products.
Aluminium and UPVC identify the material or profile family, while thermal break refers to a system characteristic used in selected aluminium products. Thermal break should therefore not be treated as a separate door material.
Selected aluminium Main Entrance products also use aluminium cladding and wood-look cladding finishes. These describe finish and design treatments rather than separate door materials. A wood-look aluminium cladding door, for example, remains an aluminium product and should not be understood as a natural wood door. Detailed glazing and hardware options vary by product and should be confirmed for the selected Main Entrance configuration.
FAQs
Does ART Windows manufacture custom-size main entrance doors?
Yes. Main entrance doors can be manufactured according to the actual opening and the requirements of the selected product. Final dimensions should be confirmed before fabrication.
Are main entrance doors available with and without glass?
Yes. The current Main Entrance range includes both glazed and non-glazed configurations. Glazing and configuration depend on the selected product.
What should I send when requesting a main entrance door quotation?
Useful information includes the project location, a photo showing the complete entrance and surrounding façade, approximate opening width and height, and drawings where available. You can also send a reference image if you have a preferred design direction. Site measurement can be arranged where required after the project details are reviewed.
Planning a main entrance door for a villa or project in Oman? Send ART Windows a photo of the complete entrance, approximate dimensions and project location to review the available main entrance options and arrange site measurement where required.